Leave a Message

By providing your contact information to Jonelle Klein, your personal information will be processed in accordance with Jonelle Klein's Privacy Policy. By checking the box(es) below, you consent to receive communications regarding your real estate inquiries and related marketing and promotional updates in the manner selected by you. For SMS text messages, message frequency varies. Message and data rates may apply. You may opt out of receiving further communications from Jonelle Klein at any time. To opt out of receiving SMS text messages, reply STOP to unsubscribe.

Thank you for your message. I will be in touch with you shortly.

80 LYNX Drive
80 LYNX Drive
80 LYNX Drive
80 LYNX Drive
80 LYNX Drive
80 LYNX Drive
80 LYNX Drive
80 LYNX Drive
80 LYNX Drive
80 LYNX Drive
80 LYNX Drive
80 LYNX Drive
80 LYNX Drive
80 LYNX Drive
80 LYNX Drive
80 LYNX Drive
80 LYNX Drive
80 LYNX Drive
80 LYNX Drive
80 LYNX Drive
80 LYNX Drive
80 LYNX Drive
80 LYNX Drive
80 LYNX Drive
80 LYNX Drive
80 LYNX Drive
80 LYNX Drive
80 LYNX Drive
80 LYNX Drive
80 LYNX Drive
80 LYNX Drive
80 LYNX Drive
80 LYNX Drive
80 LYNX Drive
80 LYNX Drive
80 LYNX Drive
SEE ALL PHOTOS
80 LYNX Drive
80 LYNX Drive
80 LYNX Drive
80 LYNX Drive
80 LYNX Drive
80 LYNX Drive
80 LYNX Drive
80 LYNX Drive
80 LYNX Drive
80 LYNX Drive
80 LYNX Drive
80 LYNX Drive
80 LYNX Drive
80 LYNX Drive
80 LYNX Drive
80 LYNX Drive
80 LYNX Drive
80 LYNX Drive
80 LYNX Drive
80 LYNX Drive
80 LYNX Drive
80 LYNX Drive
80 LYNX Drive
80 LYNX Drive
80 LYNX Drive
80 LYNX Drive
80 LYNX Drive
80 LYNX Drive
80 LYNX Drive
80 LYNX Drive
80 LYNX Drive
80 LYNX Drive
80 LYNX Drive
80 LYNX Drive
80 LYNX Drive
80 LYNX Drive
Courtesy of Coldwell Banker Realty, Jonelle Klein Listing Contact: 510-508-8343 
Active Under Contract

80 LYNX Drive

80 LYNX Drive, Sedona, AZ 86336

$1,050,000
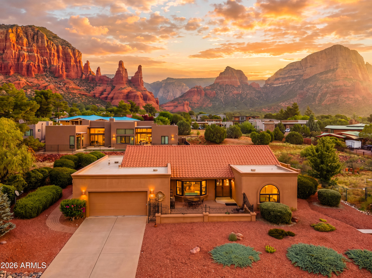
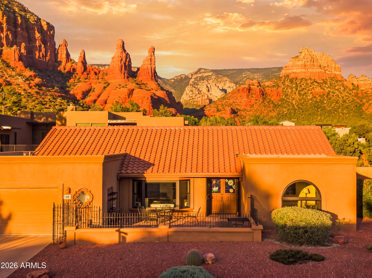
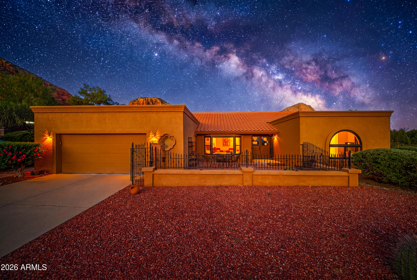
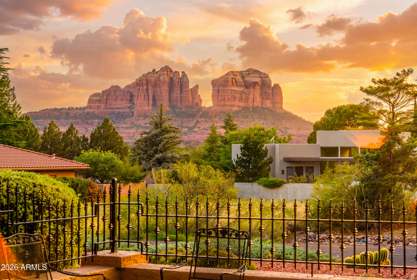
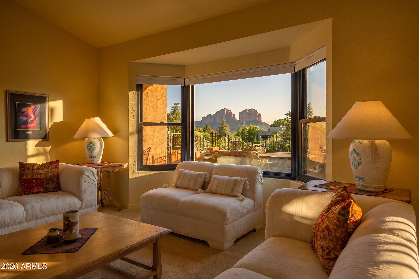
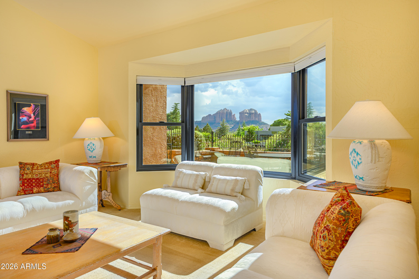
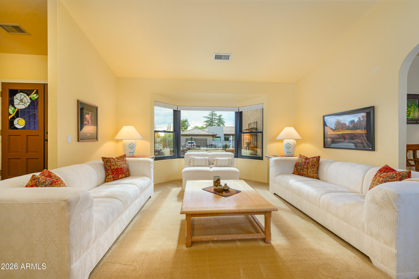
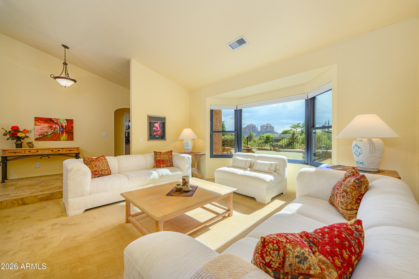
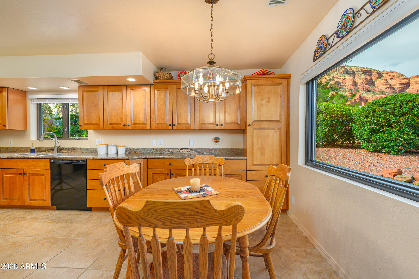
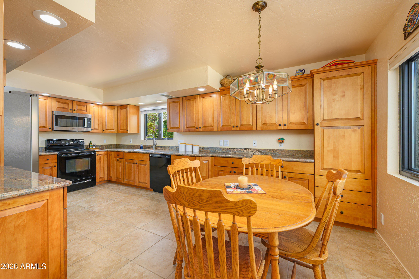
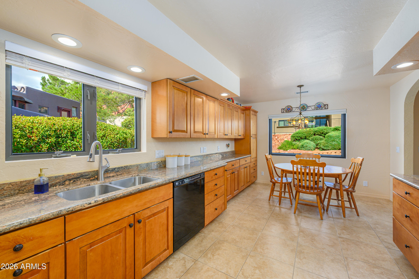
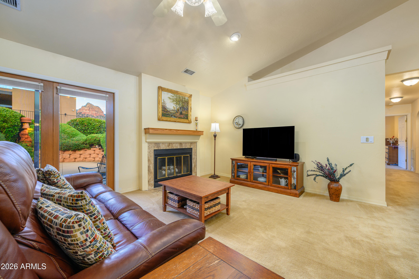
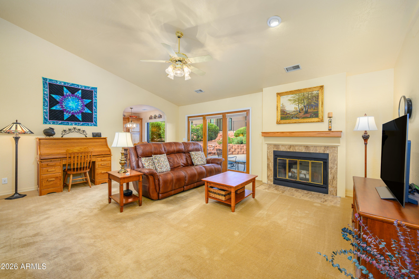
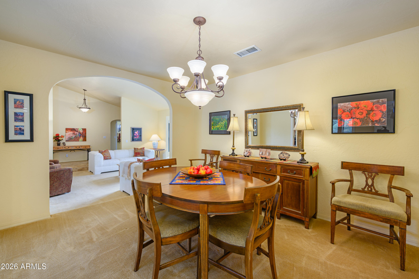
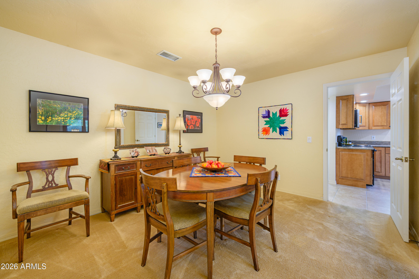
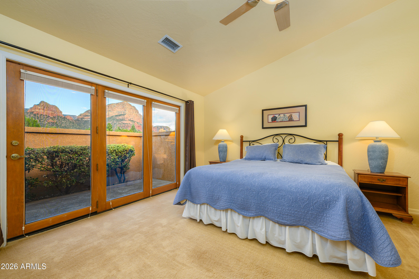
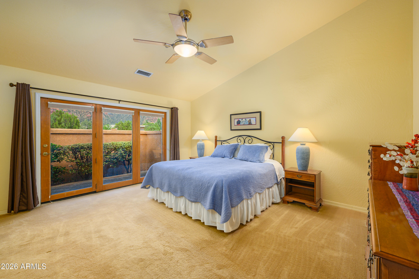
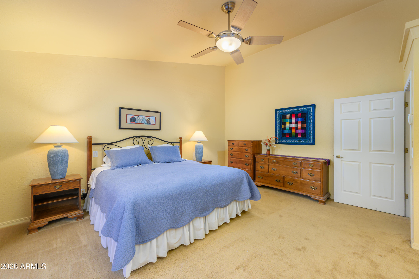
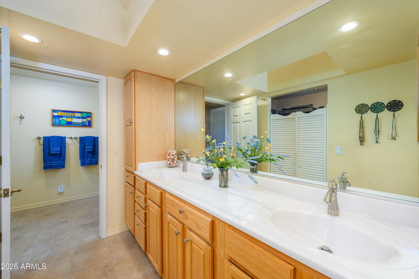
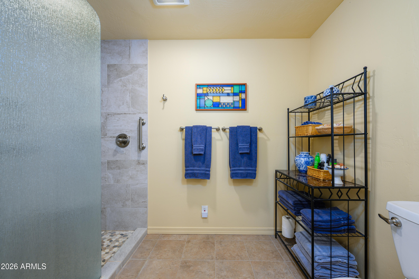
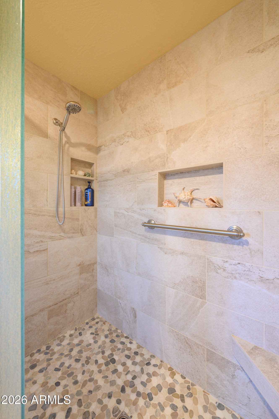
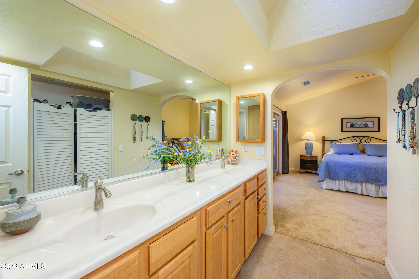
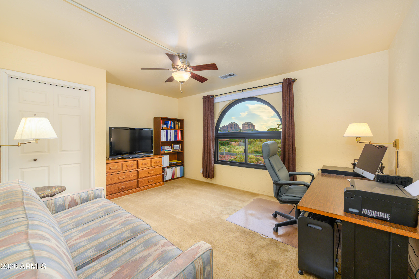
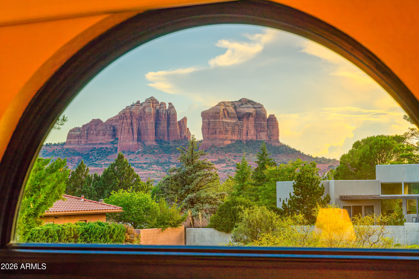
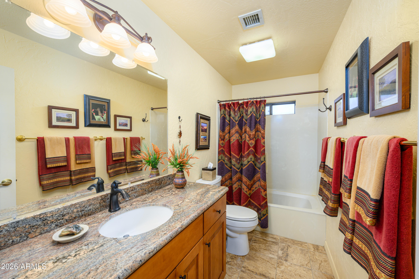
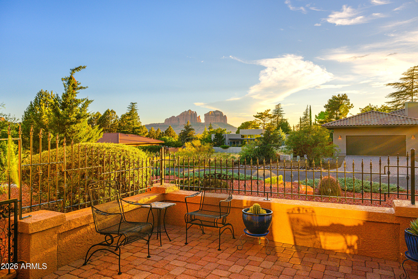
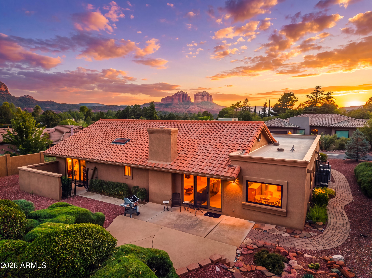
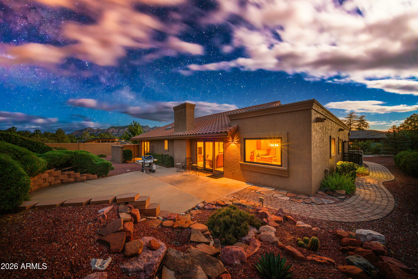
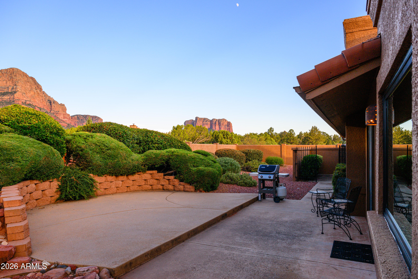
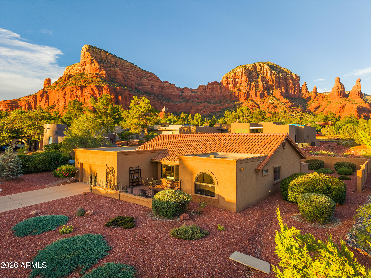
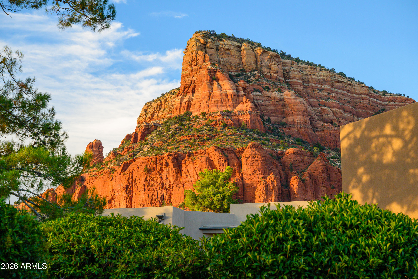
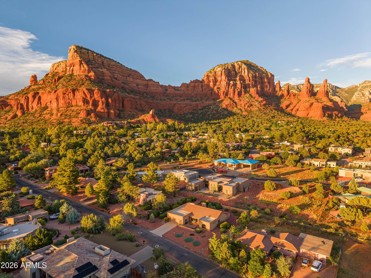
Situated in Sedona's desirable Chapel area, this meticulously maintained 3-bed, 3-bath home offers breathtaking red rock views and classic Southwest comfort. Vaulted ceilings create an open and airy feel. The spacious kitchen effortlessly accommodates several cooks, while the substantial family room features a wood-burning fireplace. Recent upgrades include top-of-the-line Renewal by Anderson LowE-4 SmartSun Windows with a transferable warranty. The remodeled primary suite bathroom highlights a beautifully tiled walk-in shower. The guest bathroom is tastefully styled. Outside, enjoy low-maintenance desert landscaping with a drip system and an oversized garage with a workbench. With no HOA, this home presents a fantastic single-family residence or an investment opportunity. Recent quality upgrades enhance both style and structural integrity: Brand-new Renewal by Anderson windows in the living room, front bedroom, and kitchen frame stunning red rock views while enhancing the home's natural charm. The flat roof areas were professionally recoated in 2025 by Hales Roofing using high-performance Premier Elastomeric coating. The kitchen has neutral granite countertops with lovely wood cabinetry. The expansive primary suite opens onto a private patio with incredible red rock views. The outdoor living features a spacious main back patio for entertaining as well as the inviting courtyard patio, offering versatile settings for relaxation and quiet morning coffee.
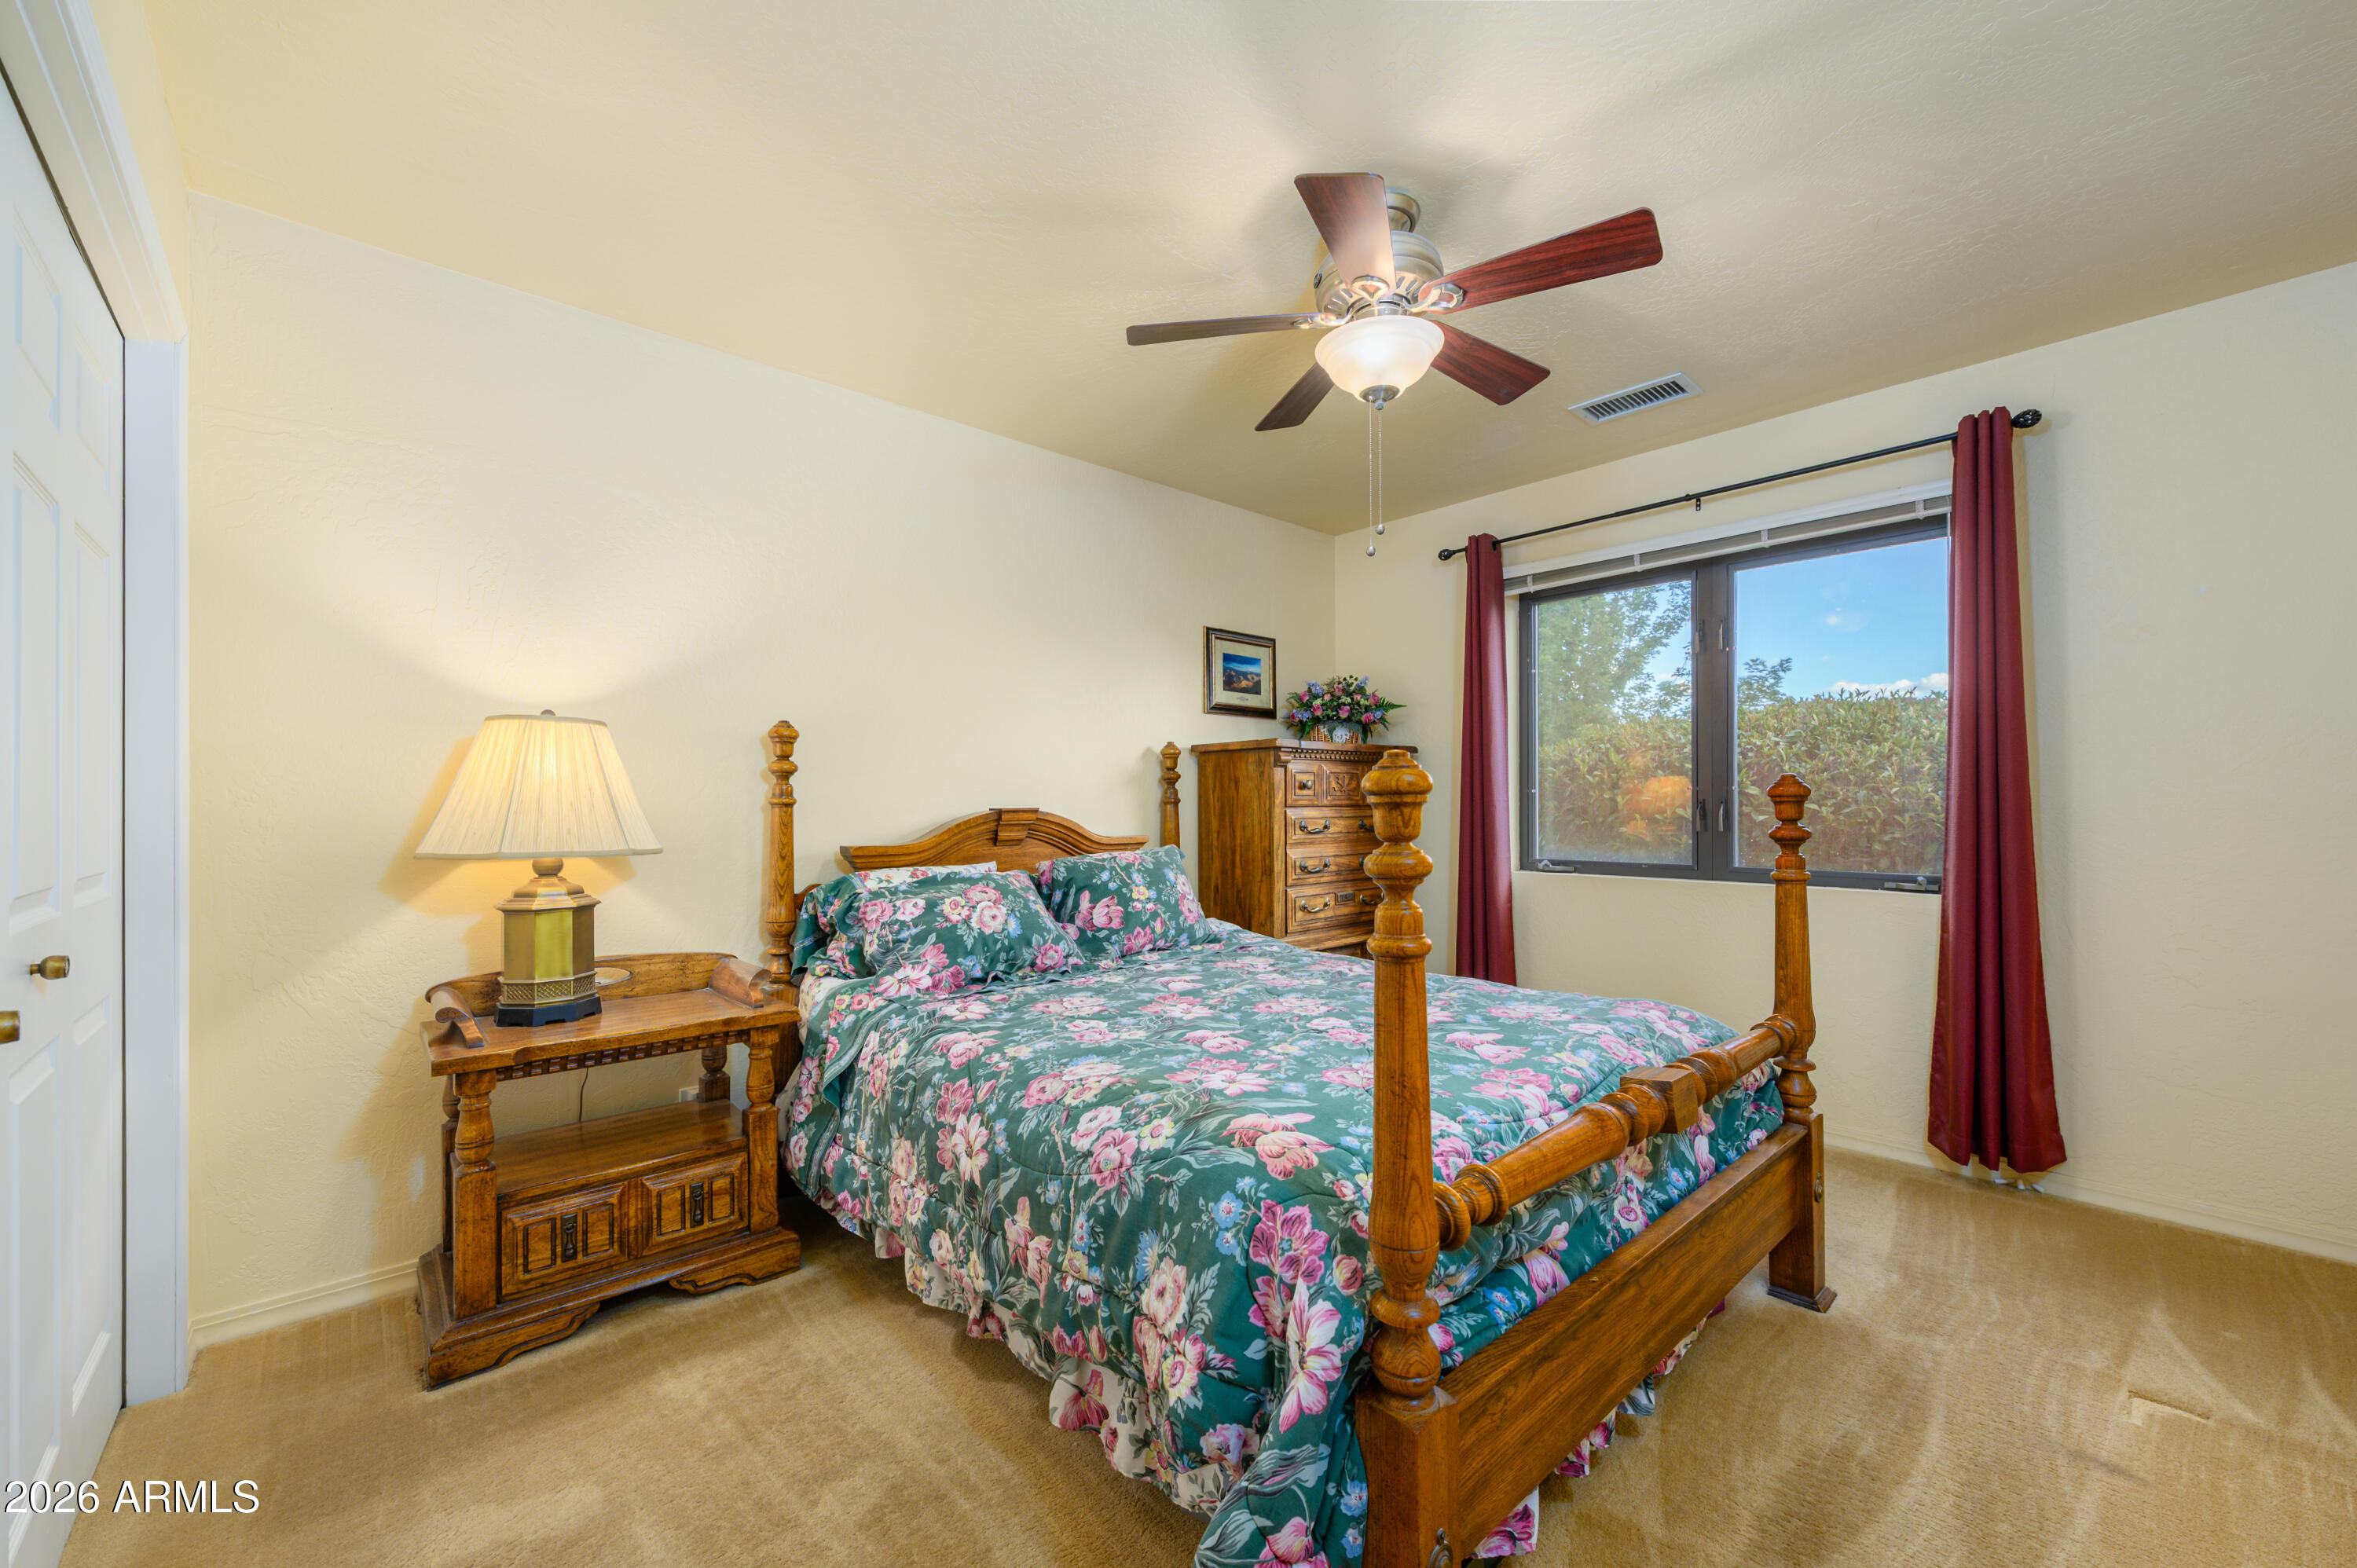
The guest bedrooms are a generous size and also have fabulous red rock views.
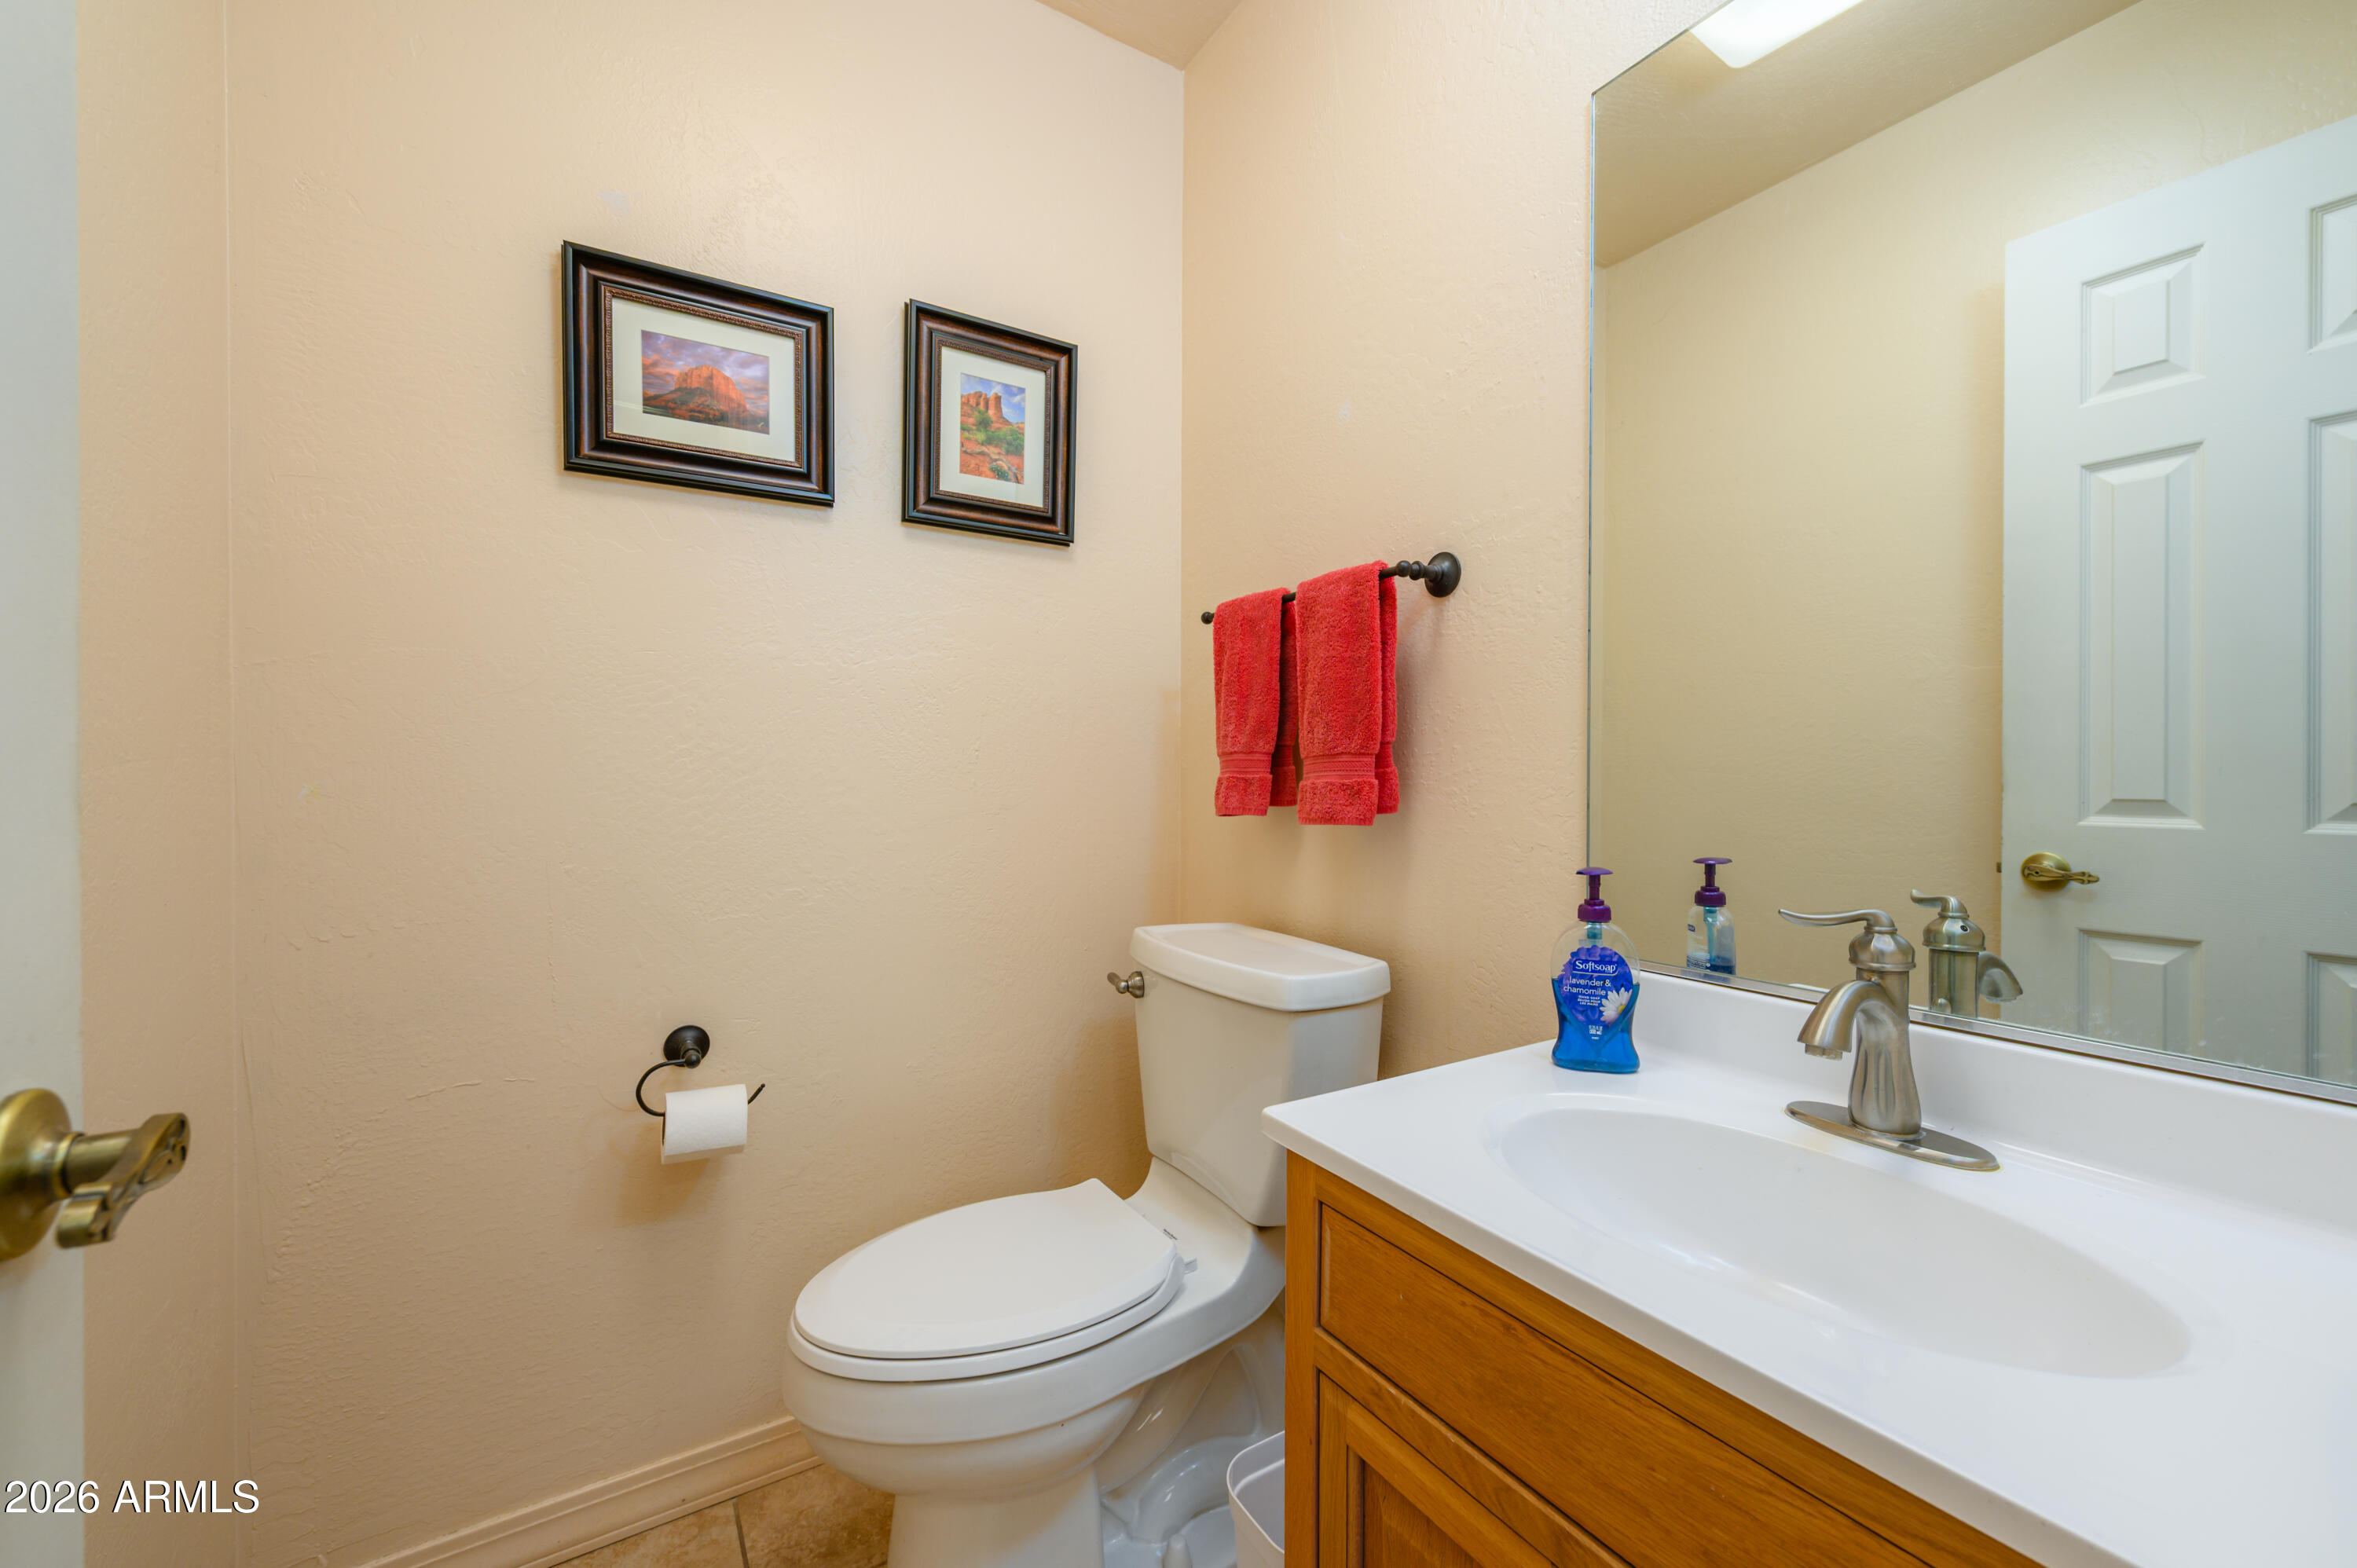
The Laundry room has space to fold your clothes and a half bath.
The oversized garage not only has a large workbench but also plenty of storage. The property is in close proximity to world-class hiking and biking trails. Every inch of this home reflects years of meticulous care and attention to detail. Move-in ready!

3
beds

3
baths

2,252 Sq.Ft. LIVING AREA

0.27 Acres lot

Jonelle Klein

Jonelle Klein

Features & Amenities

Interior

  • total bedrooms3
  • Total bathrooms3
  • full bathrooms2
  • half bathroom1
  • Laundry room Inside
  • Flooring Carpet, Tile
  • Fireplace Wood Burning, Family Room
  • APPLIANCES Dryer, Washer, Refrigerator, Built-in Microwave, Dishwasher, Disposal, Electric Range, Electric Oven
  • other interior Features Granite Counters, Double Vanity, Vaulted Ceiling(s), 3/4 Bath Master Bdrm

Area & Lot

  • Status Active Under Contract
  • Living Area2,252 Sq.Ft.
  • Lot Area0.27 Acres
  • MLS® ID7058324
  • TypeResidential
  • YEAR BUILT1986
  • NeighborhoodThe Chapel
  • Architecture StylesContemporary
  • View DescriptionRed Rocks/Boulders, Mountain(s)
  • Elementary SchoolWest Sedona Elementary School
  • Middle SchoolSedona Red Rock Junior/Senior High School
  • High SchoolSedona Red Rock Junior/Senior High School
  • School DistrictSedona-Oak Creek JUSD #9

Exterior

  • STORIES1
  • Garage Space2.0
  • water SourcePvt Water Company
  • utilitiesPhone Available
  • roofTile, Rolled/Hot Mop
  • lot featuresDesert Back, Desert Front, Auto Timer H 2 O Front, Auto Timer H 2 O Back
  • parkingGarage Door Opener
  • HEAT TYPEHeat Pump, Electric
  • AIR CONDITIONINGHeat Pump, Central Air, Ceiling Fan(s)
  • sewerPublic Sewer
  • other exterior FeaturesRain Gutters

Financial

  • Sales Price$1,050,000
  • Real Estate Tax $3,398/yr
image

Schedule a Showing

I would love to show you this beautiful property. Please select your preferred date and time below. I will be in touch shortly to confirm your appointment.

Schedule a Showing

I would love to show you this beautiful property. Please select your preferred date and time below. I will be in touch shortly to confirm your appointment.

Thank you for your interest in 80 LYNX Drive, Sedona, AZ 86336. We are reviewing your request and will be in touch shortly!

Mortgage Calculator

Estimate your monthly mortgage payment, including the principal and interest, property taxes, and HOA. Adjust the values to generate a more accurate rate.

All estimates are provided for informational purposes only. Actual amounts may vary.
$0,000 Your Payment 20 15 65
$0,000 Your Payment

Let’s Make Your Next Move the Right One

Get assistance in determining the current property value, crafting a competitive offer, writing and negotiating a contract, and much more. Contact me today.

Follow Me on Instagram